Save
Ask
Tour
Hide
Share
$354,050
1 Day On Site

12614 Waterfall Circle
Fairhope, AL 36532

Single Family Residence|Pending
4
Beds
2
Total Baths
2
Full Baths
1,835
SqFt
$193
/SqFt
2026
Built
Subdivision:
FairhopeFalls
County:
Baldwin
Call Now: 251-929-4513
Is this the listing for you? We can help make it yours.
251-929-4513
12614 Waterfall Circle12614 Waterfall Circle12614 Waterfall Circle12614 Waterfall Circle
Save
Ask
Tour
Hide
Share

Mortgage Calculator

Monthly Payment (Est.)

Enter an interest rate to see your estimated monthly payment.
Calculator powered by Showcase IDX, a Constellation1 Company. Copyright ©2026 Information is deemed reliable but not guaranteed.

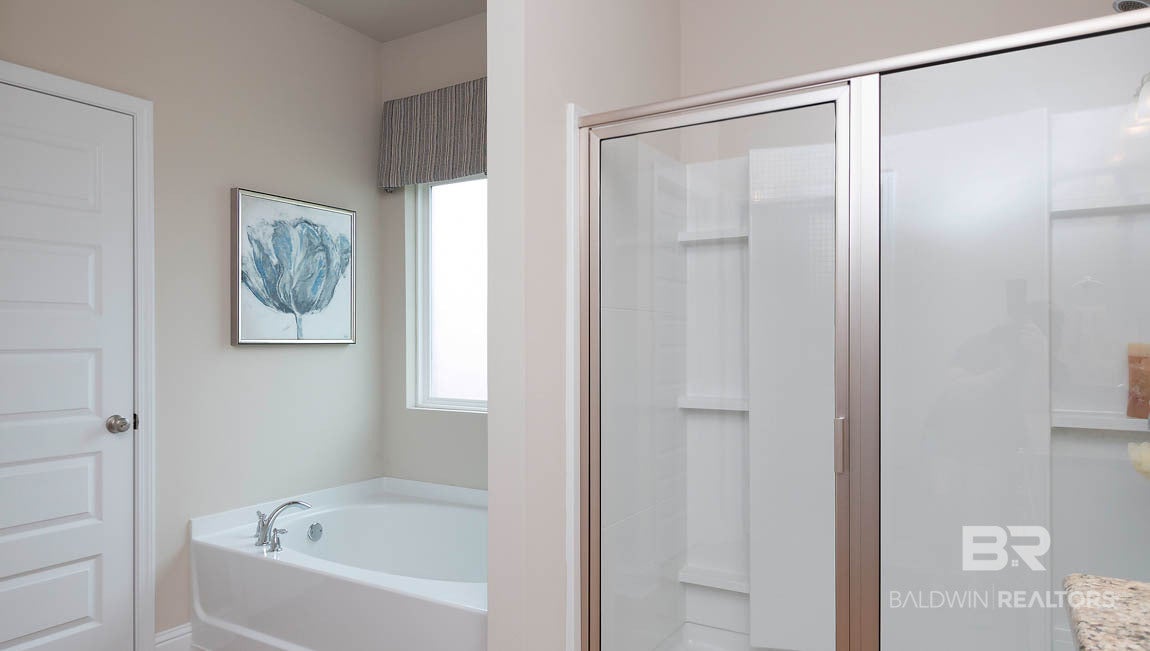
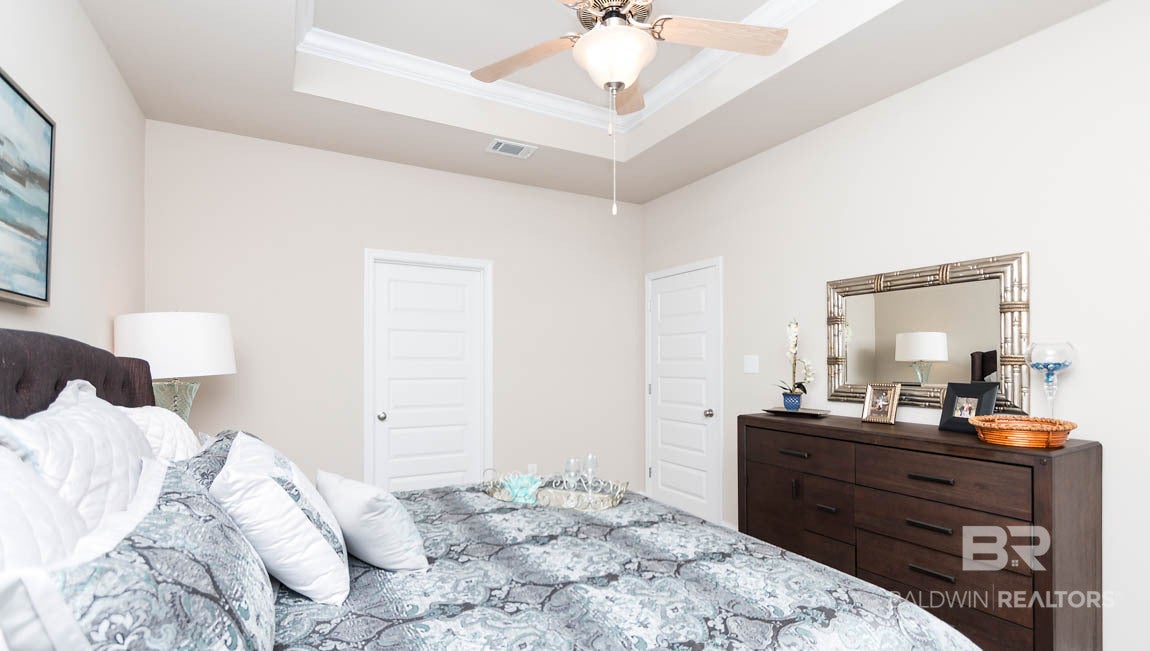
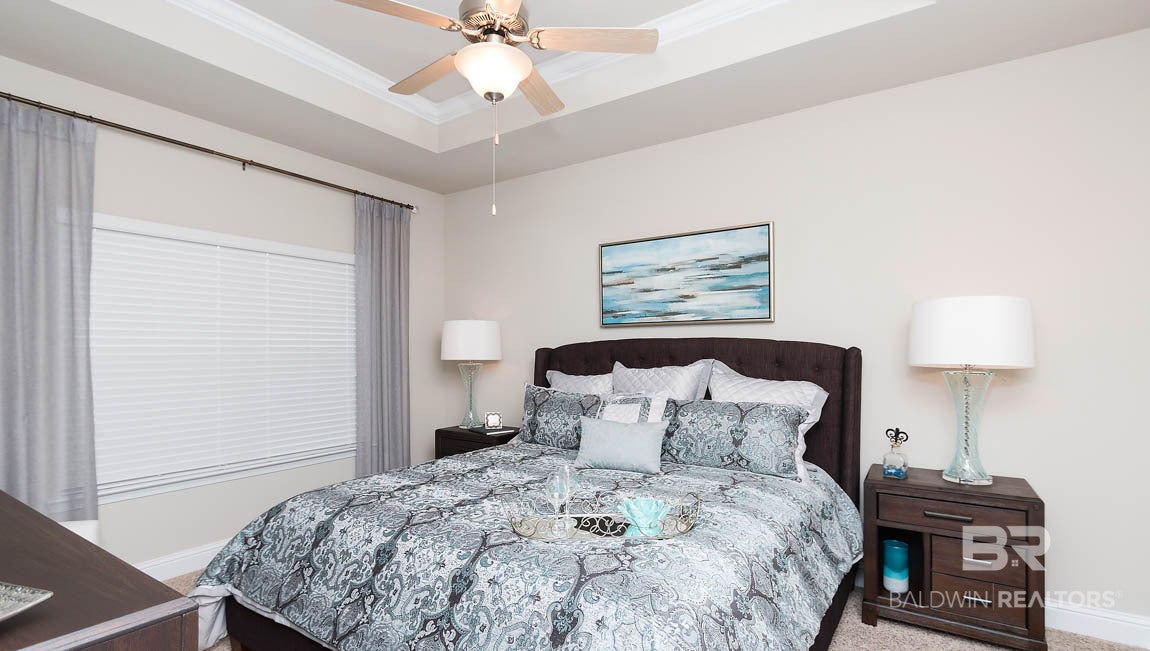
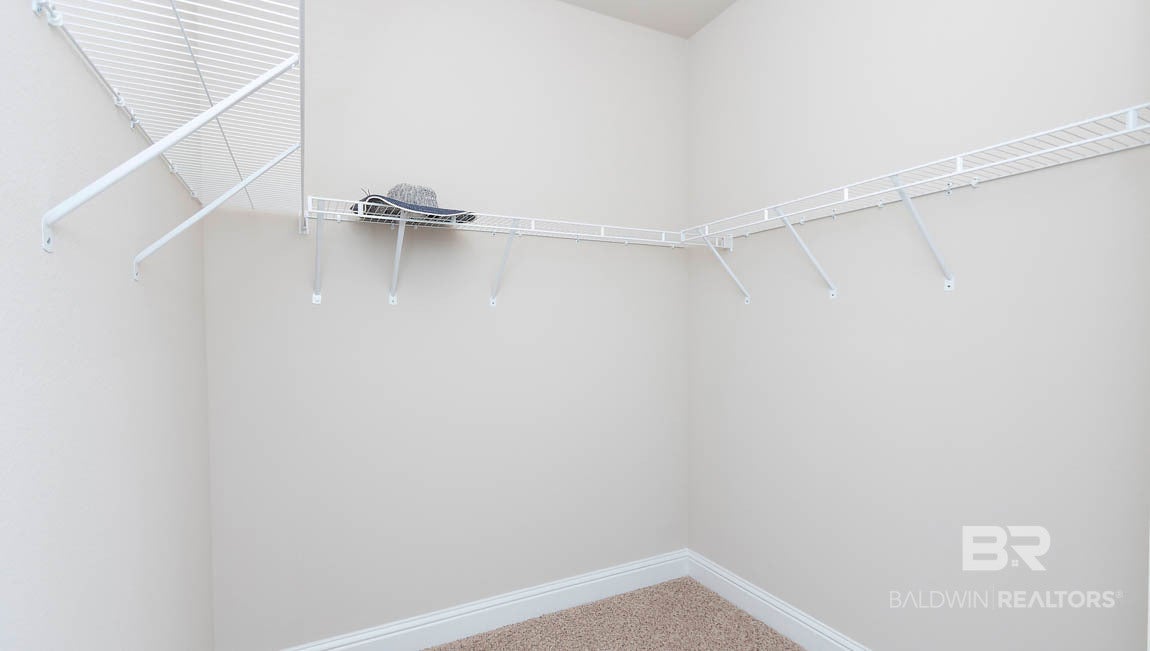
Discover 12614 Waterfall Circle, a stunning floor plan available in our Fairhope Falls community. This beautiful 4-bedroom, 2-bathroom home offers 1,835 square feet of thoughtfully designed living space, plus a spacious 2-car garage. Step inside to an open-concept layout that effortlessly connects the living room, kitchen, and dining areas, creating an inviting space perfect for entertaining family and friends. The living room features soaring ceilings, allowing natural light to flood the room and enhance the airy atmosphere. Designed for convenience and privacy, the split-bedroom layout separates the luxurious primary suite from the other three bedrooms, offering a peaceful retreat for homeowners. The Rhett’s covered back porch provides a seamless transition between indoor and outdoor living, ideal for relaxing, entertaining, or enjoying backyard activities with loved ones. This home is equipped with Smart Home technology and built to the Gold FORTIFIED Home™ certification standards, the Rhett ensures durability and energy efficiency. It also comes with a one-year builder warranty and a 10-year structural warranty, offering peace of mind for years to come. See a sales representative for details. Don't miss out on the opportunity to make 12614 Waterfall Circle your new home! Contact us today to schedule a visit and learn more about available homes in Fairhope Falls. Pictures of similar home may be included and may not represent actual colors and options in subject property.

Save
Ask
Tour
Hide
Share
Listing Snapshot
Price 
$354,050
Days On Site 
1 Day
Bedrooms 
4
Inside Area (SqFt) 
1,835 sqft
Total Baths 
2
Full Baths 
2
Partial Baths 
N/A
Lot Size 
N/A
Year Built 
2026
MLS Number 
413233
Status 
Pending
Property Tax 
N/A
HOA/Condo/Coop Fees 
$333.33 monthly
Sq Ft Source 
Builder
Friends & Family
Recent Activity
yesterdayStatus changed to Pending
yesterdayListing updated with changes from the MLS
yesterdayListing first seen on site
General Features
Foundation 
Slab
Garage 
Yes
Garage Spaces 
2
Home Warranty 
Yes
Parking 
Garage Door Opener
Pets 
Yes
Property Sub Type 
Single Family Residence
Security 
Smoke Detector(s)
Style 
Craftsman
Utilities 
Underground Utilities
Interior Features
Appliances 
DisposalMicrowaveDishwasherElectric Range
Heating 
ElectricCentral
Save
Ask
Tour
Hide
Share
Exterior Features
Construction Details 
HardiPlank Type
Patio And Porch 
Rear PorchPorch
Roof 
Composition
Waterfront 
Yes
Community Features
Association Fee 
$1000.0
Association Fee Frequency 
Quarterly
Community Features 
Playground
MLS Area 
Baldwin
Schools
School District
Unknown
Elementary School
Fairhope East Elementary
Middle School
Fairhope Middle
High School
Fairhope High
Listing courtesy of Jennifer Doyle of DHI Realty of Alabama, LLC: jenniferdoylesellshomes@gmail.com


Listing information is provided by Participants of the Baldwin REALTORS MLS. IDX information is provided exclusively for personal, non-commercial use, and may not be used for any purpose other than to identify prospective properties consumers may be interested in purchasing. Information is deemed reliable but not guaranteed. Copyright 2026, Baldwin REALTORS MLS.
Data last updated at: 2026-11-10 05:35 PM UTC

Neighborhood & Commute
Source: Walkscore
Save
Ask
Tour
Hide
Share