Save
Ask
Tour
Hide
Share
$418,990
1 Day On Site

9693 Dog Leg Run HS 222
Foley, AL 36535

Single Family Residence|Pending
3
Beds
3
Total Baths
2
Full Baths
1
Partial Bath
2,060
SqFt
$203
/SqFt
2026
Built
Subdivision:
Glenlakes
County:
Baldwin
Call Now: 251-929-4513
Is this the listing for you? We can help make it yours.
251-929-4513
9693 Dog Leg Run HS 2229693 Dog Leg Run HS 2229693 Dog Leg Run HS 2229693 Dog Leg Run HS 222
Save
Ask
Tour
Hide
Share

Mortgage Calculator

Monthly Payment (Est.)

Enter an interest rate to see your estimated monthly payment.
Calculator powered by Showcase IDX, a Constellation1 Company. Copyright ©2026 Information is deemed reliable but not guaranteed.

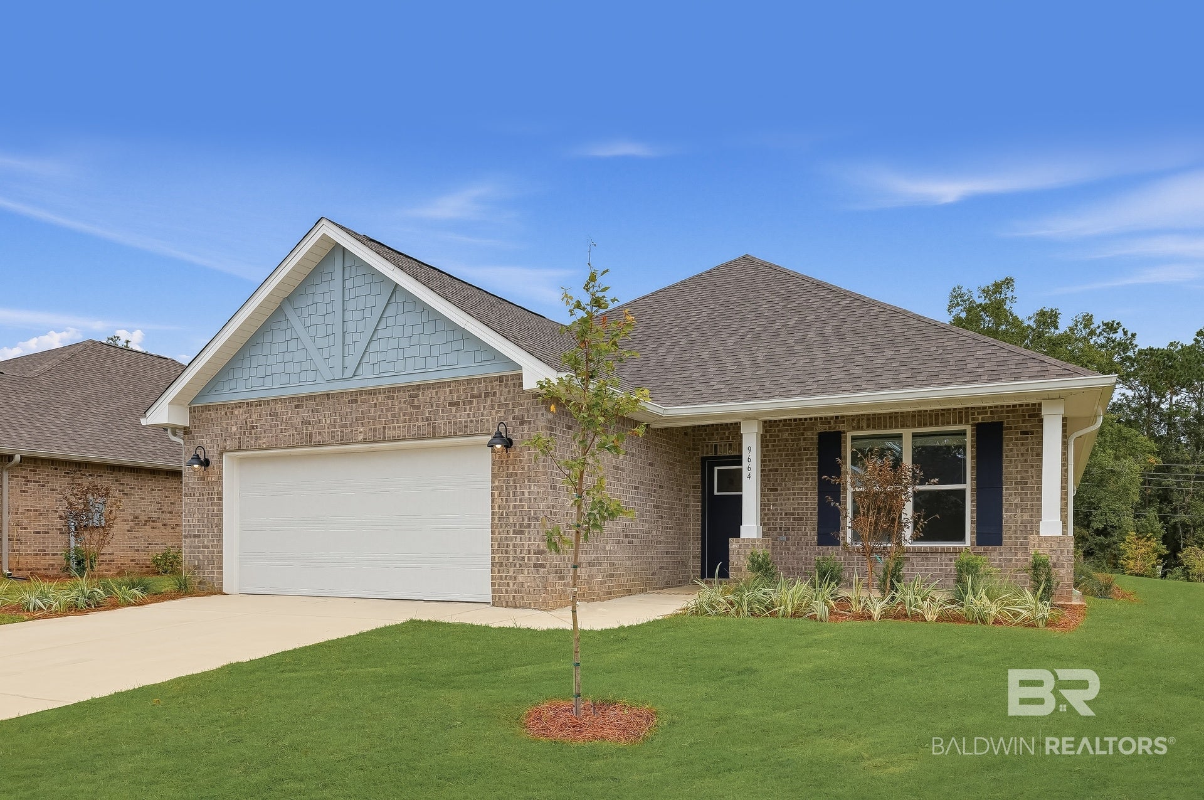
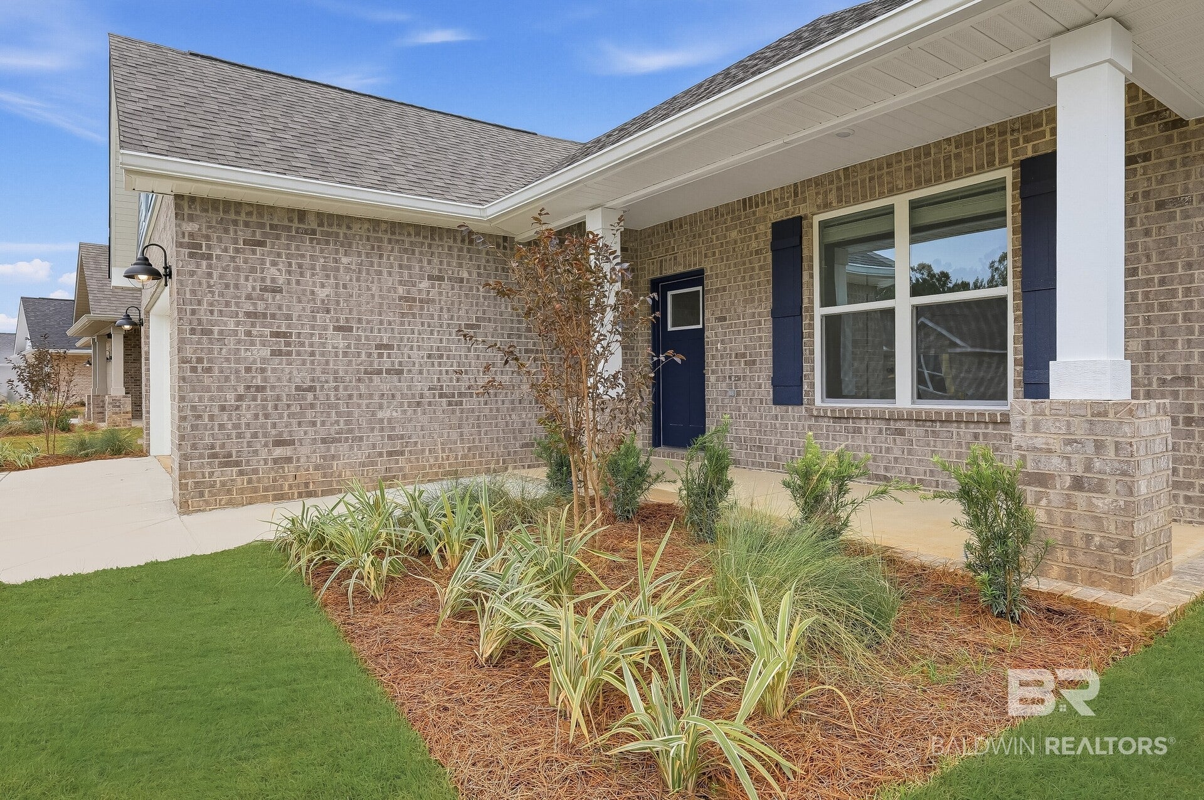
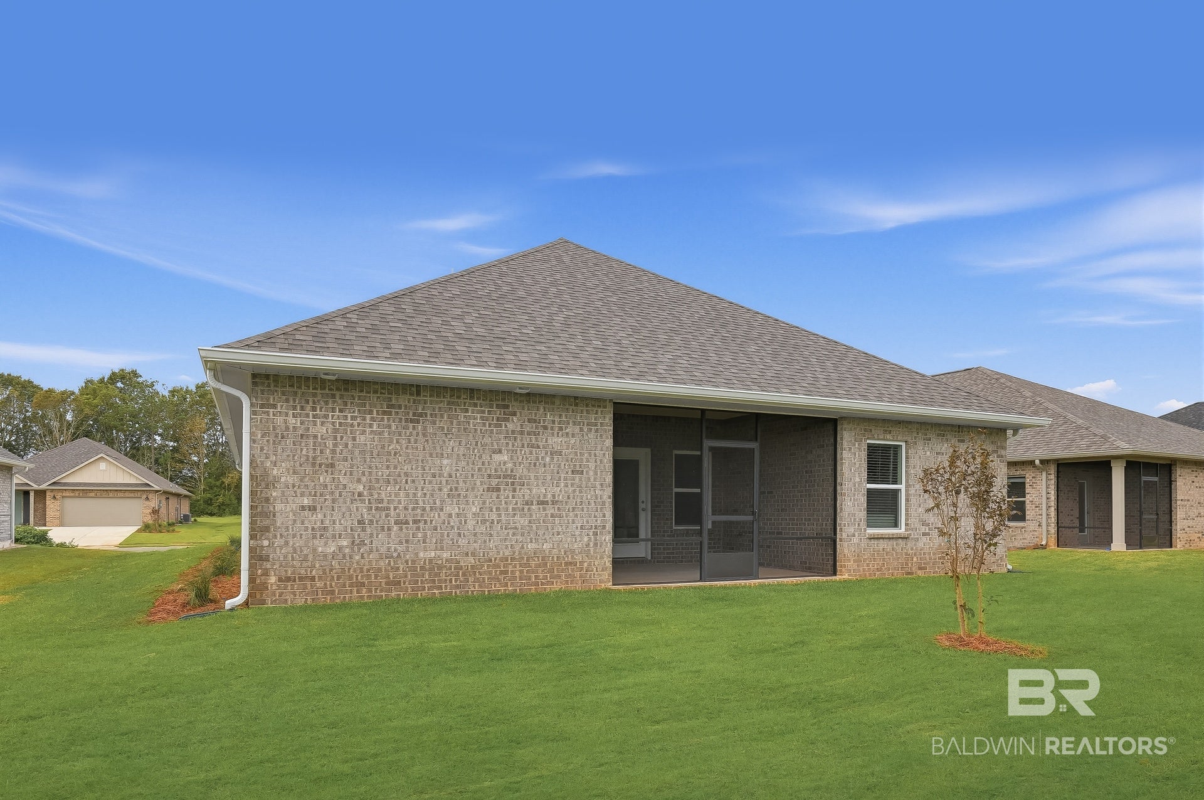
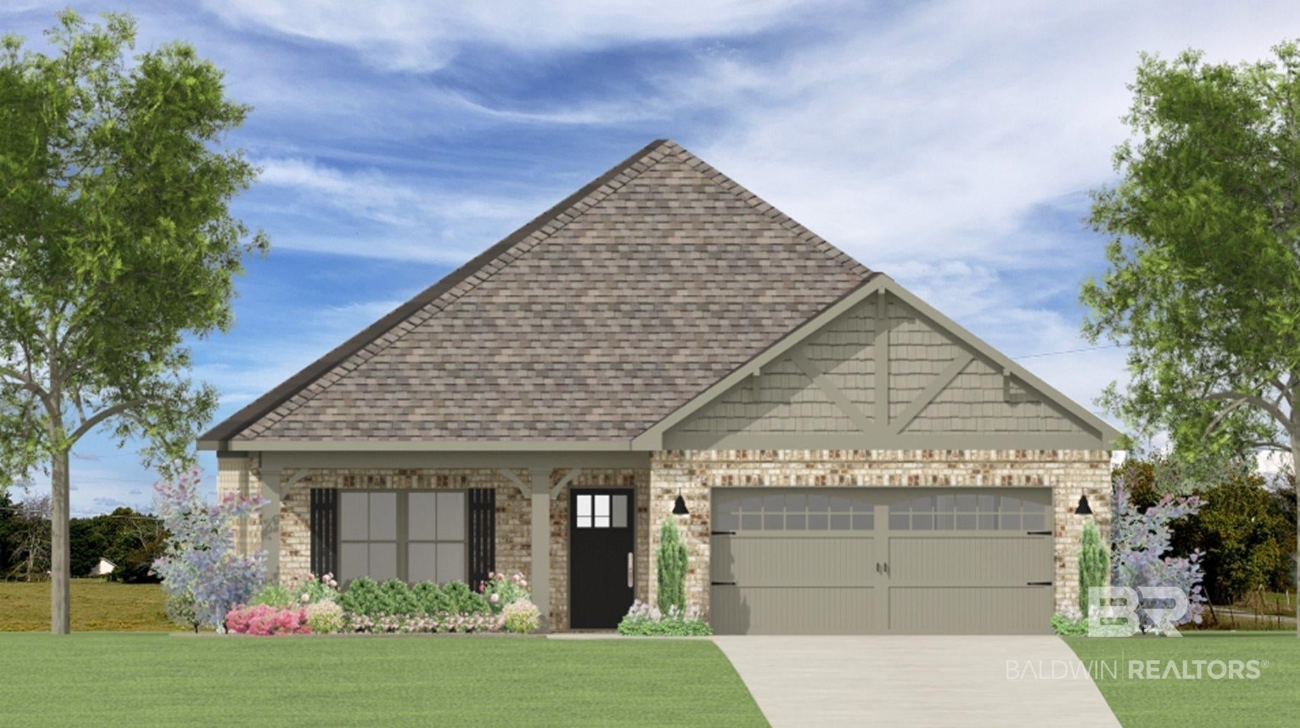
Welcome to Glenlakes, a beautiful golf course community in Foley offering Craftsman-style homes, thoughtful designs, and convenient access to shopping, dining, and Gulf Coast attractions. The Paxton floor plan features 3 bedrooms, 2.5 bathrooms, a private study/office, and 2,060 square feet of thoughtfully designed living space. The open-concept layout showcases 9-foot ceilings throughout, with elegant tray ceilings and ceiling fans in the great room and owner's suite, creating a bright and inviting atmosphere. The stylish kitchen features granite countertops, stainless steel appliances, beautiful wood cabinetry, and ample workspace. Luxury vinyl plank flooring flows throughout the home, while a dedicated laundry room adds everyday convenience. The private owner's suite offers a relaxing retreat with a garden tub, separate tiled shower, dual vanities, private water closet, and spacious walk-in closet. Two additional bedrooms share a full bathroom, while the secluded study provides flexible workspace near a convenient half bath. An oversized 2-car garage with a separate golf cart door and spacious covered rear porch complete this exceptional home. Schedule your private tour today and ask about current builder incentives! Photos may depict a similar home; actual colors, finishes, features, and options may vary. Buyer or buyer's agent should verify all information.

Save
Ask
Tour
Hide
Share
Listing Snapshot
Price 
$418,990
Days On Site 
1 Day
Bedrooms 
3
Inside Area (SqFt) 
2,060 sqft
Total Baths 
3
Full Baths 
2
Partial Baths 
1
Lot Size 
N/A
Year Built 
2026
MLS Number 
413231
Status 
Pending
Property Tax 
N/A
HOA/Condo/Coop Fees 
$14.17 monthly
Sq Ft Source 
Builder
Friends & Family
Recent Activity
yesterdayListing updated with changes from the MLS
yesterdayListing first seen on site
General Features
Foundation 
Slab
Garage 
Yes
Garage Spaces 
2
Home Warranty 
Yes
Parking 
Golf Cart Garage
Pets 
Yes
Property Sub Type 
Single Family Residence
Security 
Carbon Monoxide Detector(s)Smoke Detector(s)
Style 
Craftsman
Interior Features
Appliances 
DisposalMicrowaveDishwasher
Cooling 
Ceiling Fan(s)
Flooring 
Vinyl
Furnished 
Unfurnished
Heating 
Heat Pump
Interior 
Ceiling Fan(s)High CeilingsDouble VanityMaster DownstairsWalk-In Closet(s)
Save
Ask
Tour
Hide
Share
Exterior Features
Construction Details 
Brick
Patio And Porch 
Rear PorchFront PorchCoveredPatioPorch
Pool Features 
None
Waterfront 
Yes
Community Features
Association Fee 
$170.0
Association Fee Frequency 
Annually
MLS Area 
Baldwin
Schools
School District
Unknown
Elementary School
Florence B. Mathis Elementary
Middle School
Foley Middle
High School
Foley High
Listing courtesy of Andrew Biegalski of Lennar Homes Coastal Realty LLC: andrew.biegalski@lennar.com


Listing information is provided by Participants of the Baldwin REALTORS MLS. IDX information is provided exclusively for personal, non-commercial use, and may not be used for any purpose other than to identify prospective properties consumers may be interested in purchasing. Information is deemed reliable but not guaranteed. Copyright 2026, Baldwin REALTORS MLS.
Data last updated at: 2026-11-10 05:35 PM UTC

Neighborhood & Commute
Source: Walkscore
Save
Ask
Tour
Hide
Share