Save
Ask
Tour
Hide
Share
$389,000
3 Days On Site

7794 Charleston Oaks Drive
Daphne, AL 36526

For Sale|Single Family Residence|Active
4
Beds
2
Total Baths
2
Full Baths
2,382
SqFt
$163
/SqFt
1997
Built
Subdivision:
CharlestonOaks
County:
Baldwin
Call Now: 251-929-4513
Is this the listing for you? We can help make it yours.
251-929-4513
7794 Charleston Oaks Drive7794 Charleston Oaks Drive7794 Charleston Oaks Drive7794 Charleston Oaks Drive
Save
Ask
Tour
Hide
Share

Mortgage Calculator

Monthly Payment (Est.)

Enter an interest rate to see your estimated monthly payment.
Calculator powered by Showcase IDX, a Constellation1 Company. Copyright ©2026 Information is deemed reliable but not guaranteed.

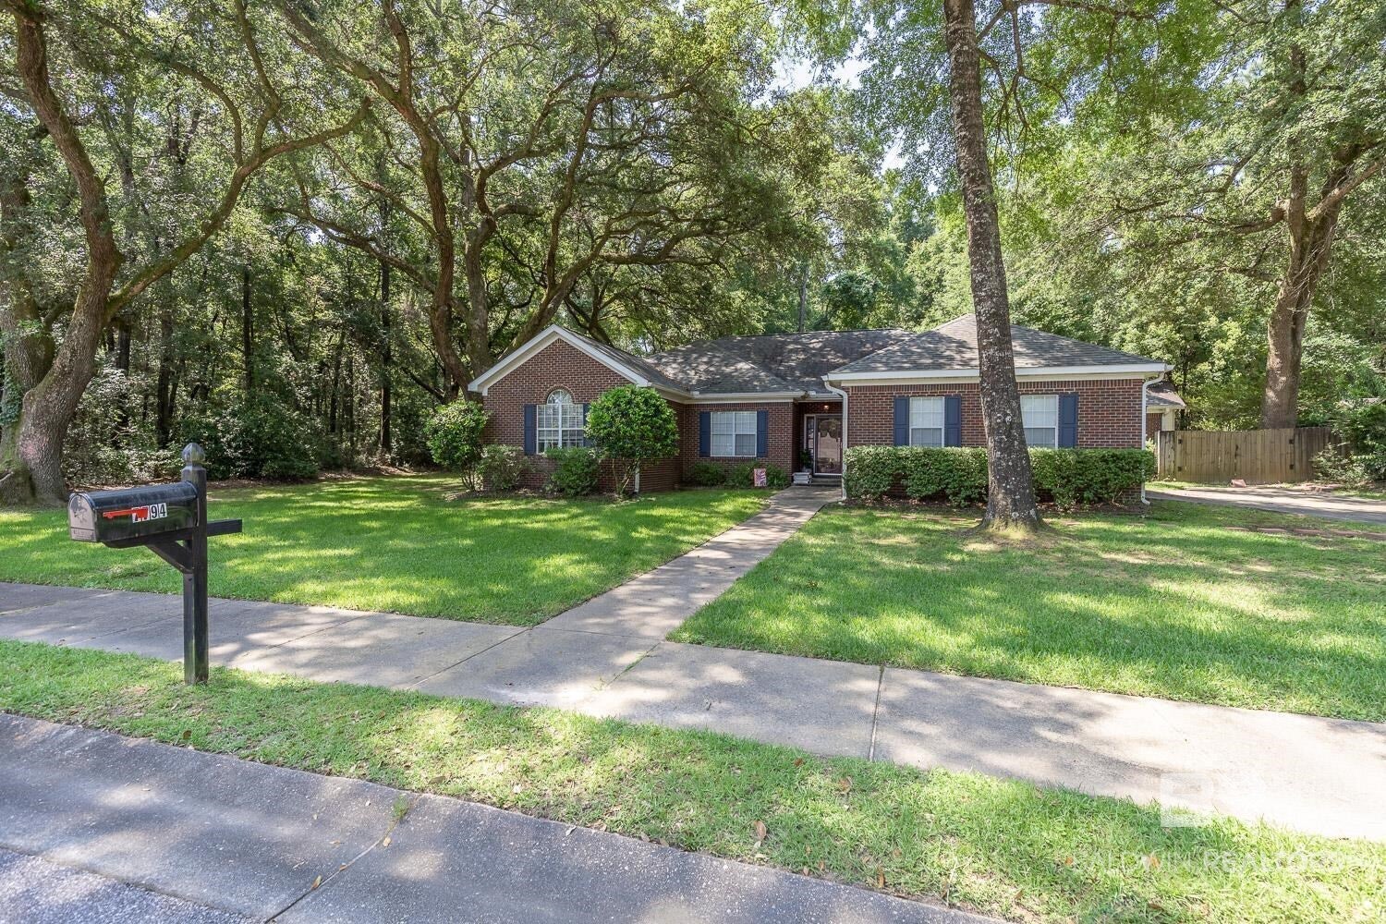
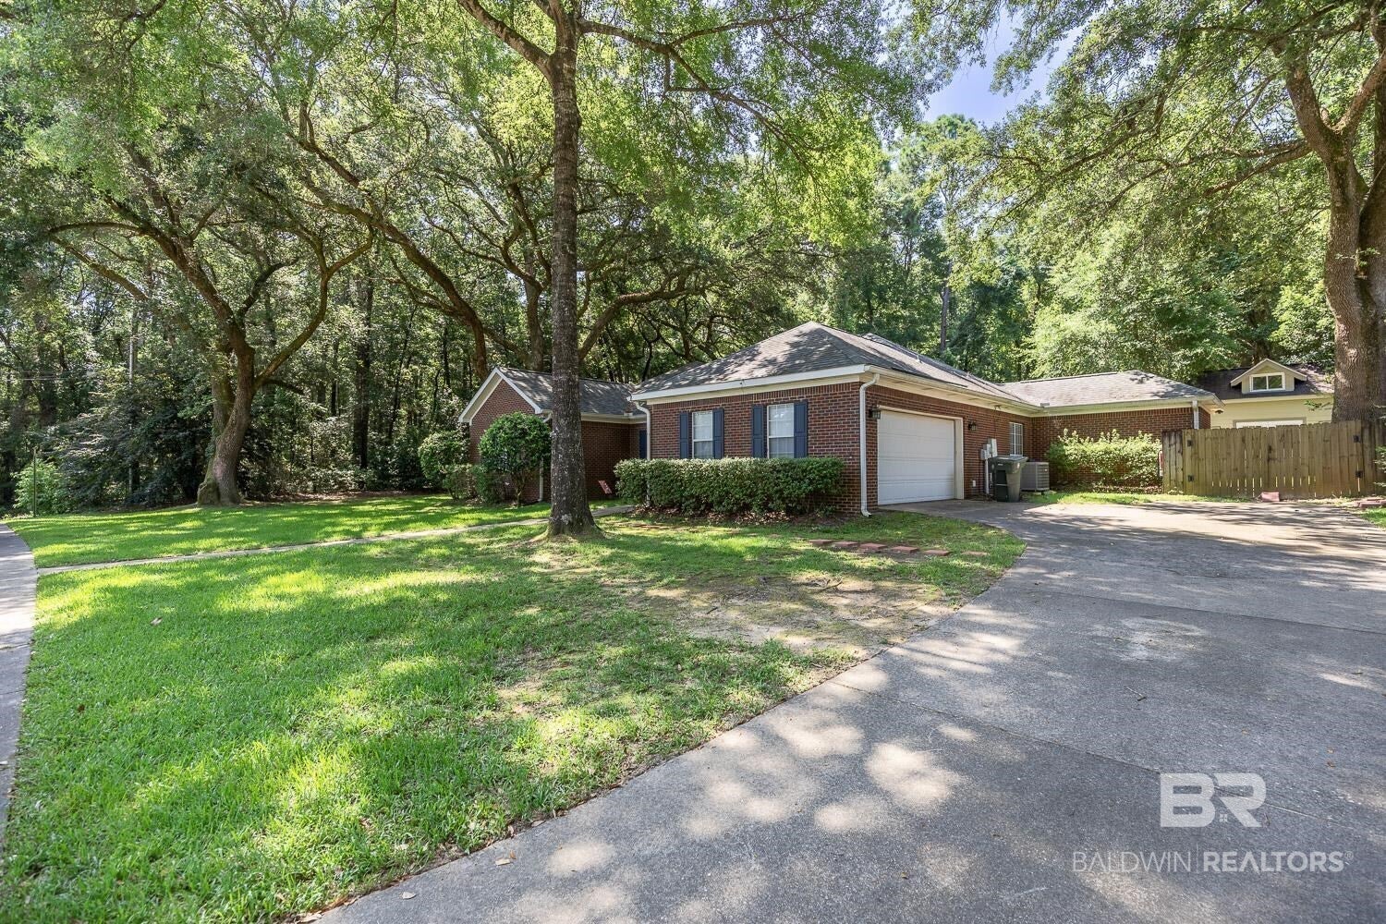
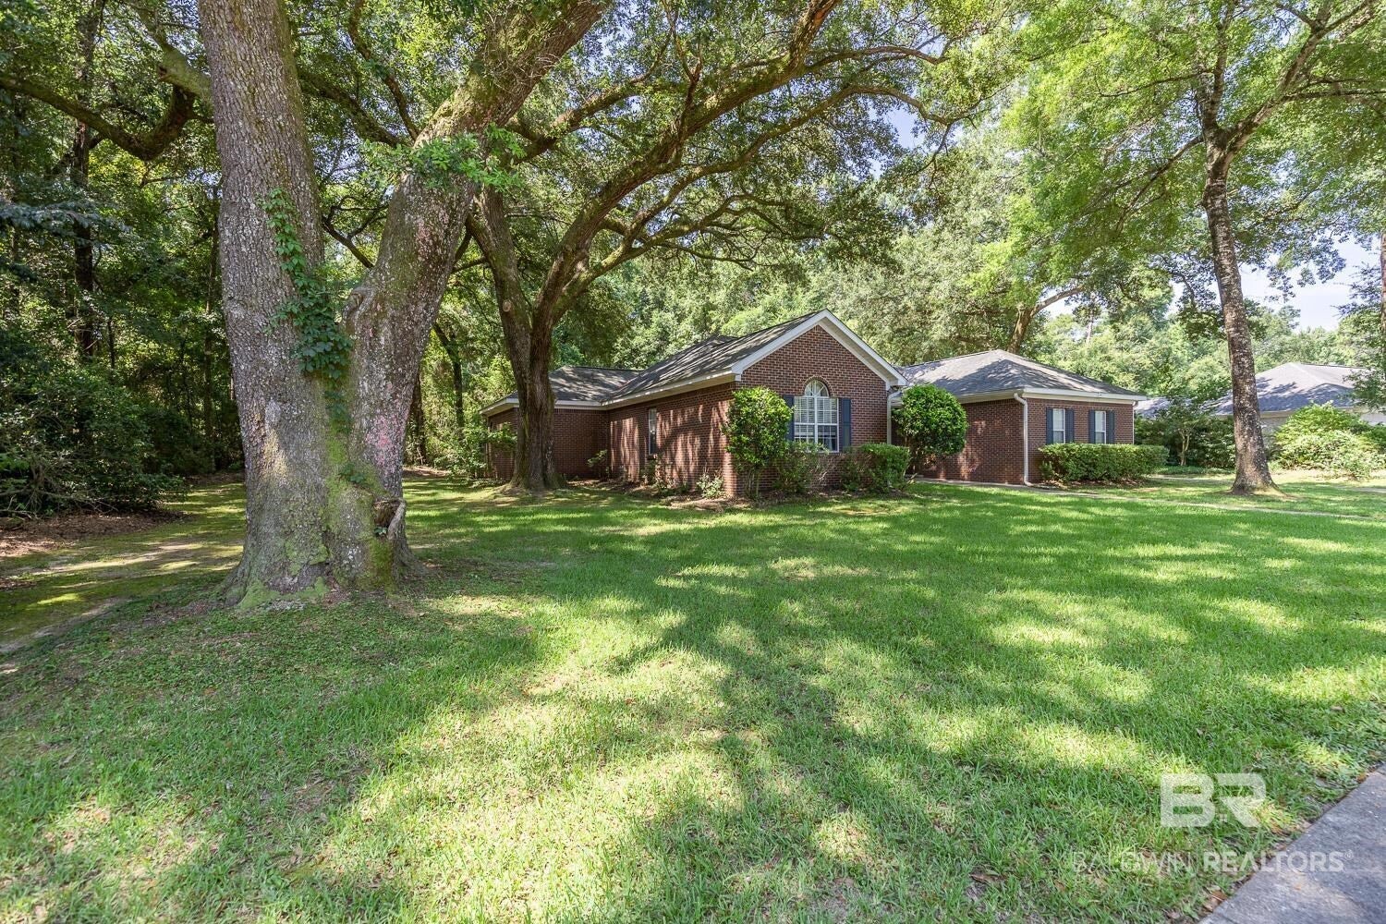
Quietly placed in the heart of Lake Forest, is a subdivision all of its own. Charleston Oaks, is a friendly community with NO HOA. A prime Daphne location that has easy access to dining, shopping and I-10 you are only minutes away. Driving up to this beautifully shaded brick home, it is full of southern charm and move in ready. This home in a single level all brick home featuring 4 bedrooms and a separate office and a quaint breezeway for chillin. A formal dining room offers a designated space for hosting dinner parties. The large living area had a wonderful corner fireplace that open to the patio and dining area. A vibrant backyard is lush and private and the fence does not represent the entire property. You can spend your afternoons or drink your morning coffee in the private backyard with it own cozy shed. Home features a large primary suite with high ceilings with walk in closet, garden tub, and walk in shower. A side entry 2 car garage that leads right into the kitchen. This home has so much potential! Schedule your appointment today to make this house your home. This property is not part of Lake Forest. Buyer to verify all information during diligence period. Roof new May 2020 HVAC new 2023 Buyer to verify all information during due diligence.

Save
Ask
Tour
Hide
Share
Listing Snapshot
Price 
$389,000
Days On Site 
3 Days
Bedrooms 
4
Inside Area (SqFt) 
2,382 sqft
Total Baths 
2
Full Baths 
2
Partial Baths 
N/A
Lot Size 
0.351 Acres
Year Built 
1997
MLS Number 
413199
Status 
Active
Property Tax 
$840.88
HOA/Condo/Coop Fees 
N/A
Sq Ft Source 
Appraiser
Friends & Family
Recent Activity
4 days agoListing first seen on site
4 days agoListing updated with changes from the MLS
General Features
Acres 
0.351
Foundation 
Slab
Garage 
Yes
Garage Spaces 
2
Parking 
AttachedGarage Door Opener
Parking Spaces 
2
Pets 
Yes
Property Sub Type 
Single Family Residence
Style 
Ranch
Water Source 
Public
Interior Features
Appliances 
DryerWasherGas RangeMicrowaveElectric RangePlumbed For Ice Maker
Cooling 
ElectricCeiling Fan(s)Central Air
Fireplace 
Yes
Fireplace Features 
Gas LogLiving Room
Fireplaces 
1
Flooring 
TileWoodCarpet
Furnished 
Unfurnished
Heating 
CentralElectric
Interior 
Ceiling Fan(s)Double VanityMaster Downstairs
Main Level Bedrooms 
4
Window Features 
Window TreatmentsDouble Pane Windows
Save
Ask
Tour
Hide
Share
Exterior Features
Construction Details 
BrickVinyl Siding
Fencing 
Fenced
Lot Features 
LevelWooded
Patio And Porch 
Patio
Pool Features 
None
Roof 
Composition
Waterfront 
Yes
Waterfront Features 
None
Windows/Doors 
Window TreatmentsDouble Pane Windows
Community Features
Association Fee Frequency 
Monthly
MLS Area 
Baldwin
Schools
School District
Unknown
Elementary School
Daphne Elementary
Middle School
Daphne Middle
High School
Daphne High
Listing courtesy of Nancy L Weltlich of Ashurst & Niemeyer, LLC: nancy@ashurstandniemeyer.com


Listing information is provided by Participants of the Baldwin REALTORS MLS. IDX information is provided exclusively for personal, non-commercial use, and may not be used for any purpose other than to identify prospective properties consumers may be interested in purchasing. Information is deemed reliable but not guaranteed. Copyright 2026, Baldwin REALTORS MLS.
Data last updated at: 2026-11-10 05:35 PM UTC

Neighborhood & Commute
Source: Walkscore
Save
Ask
Tour
Hide
Share