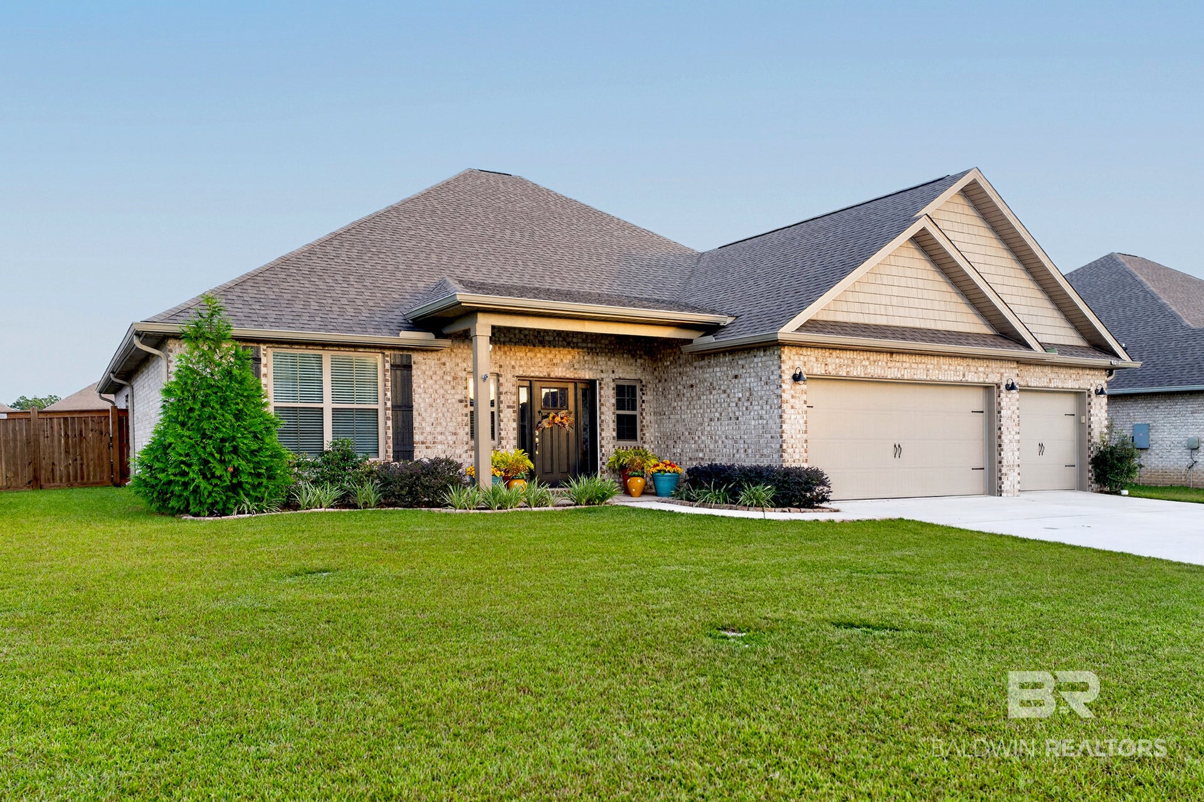
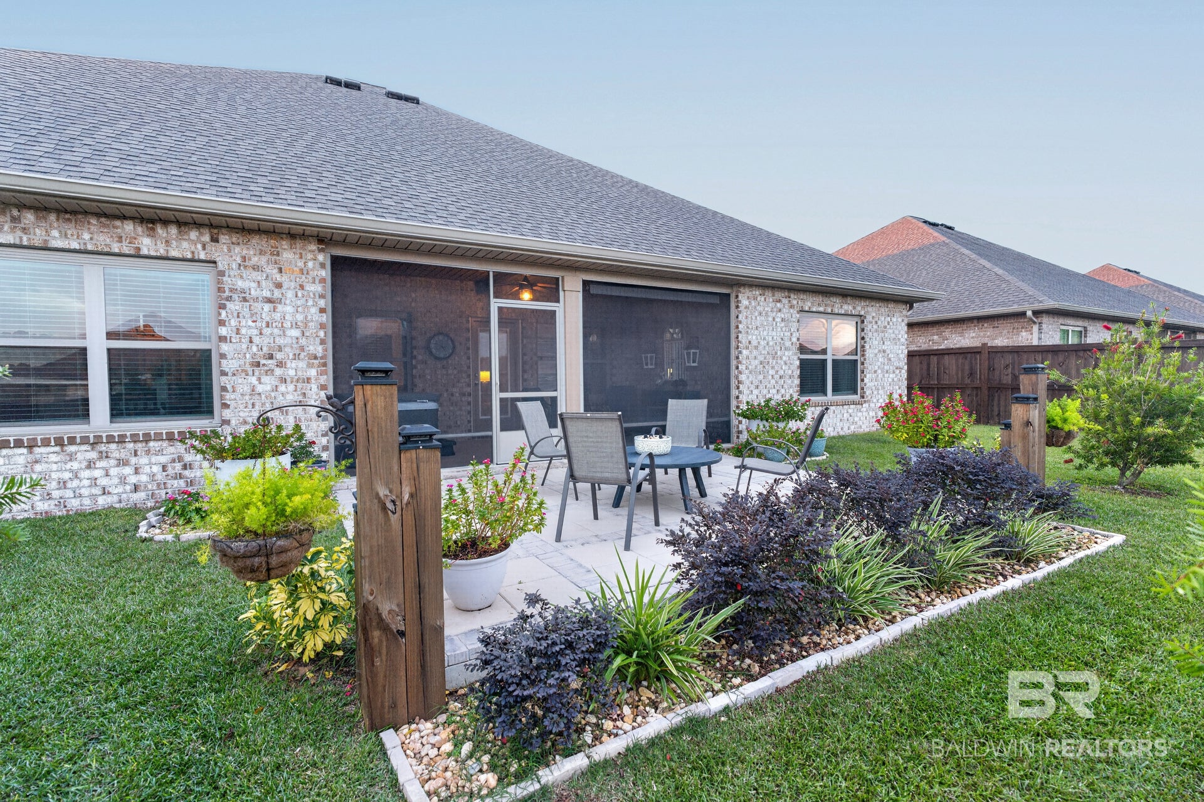
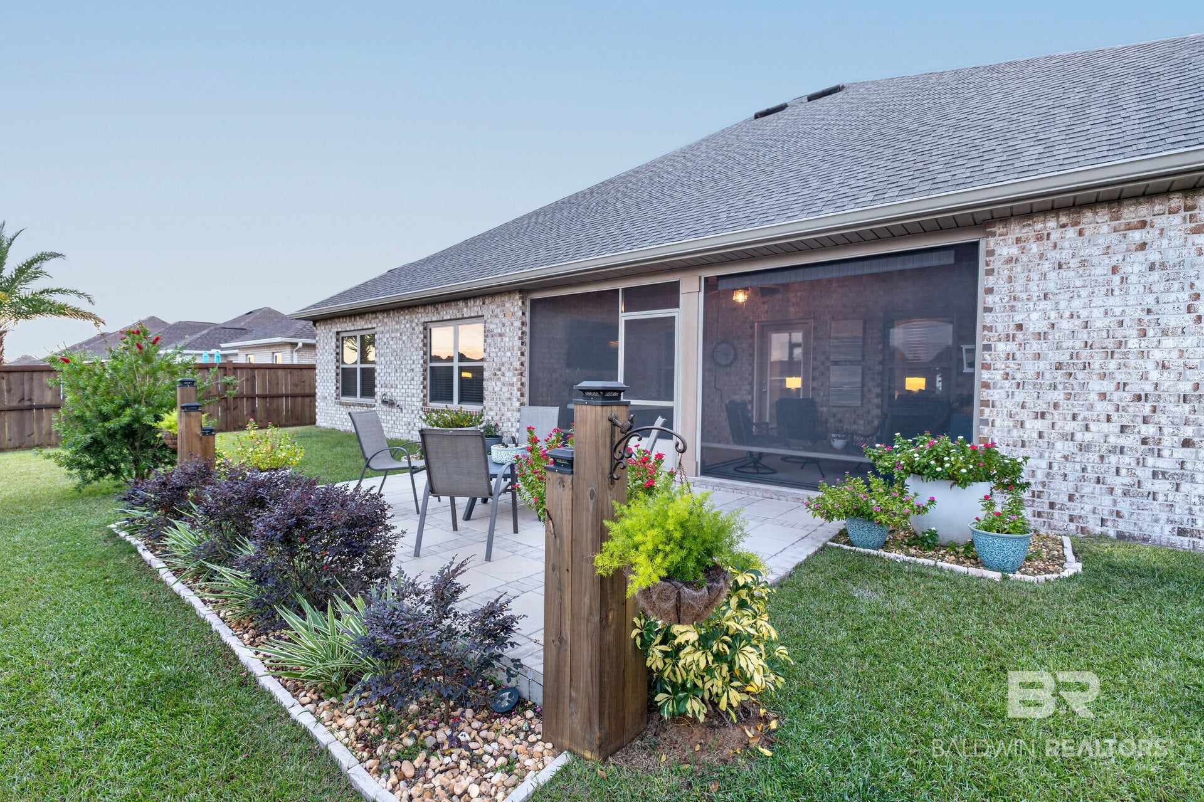
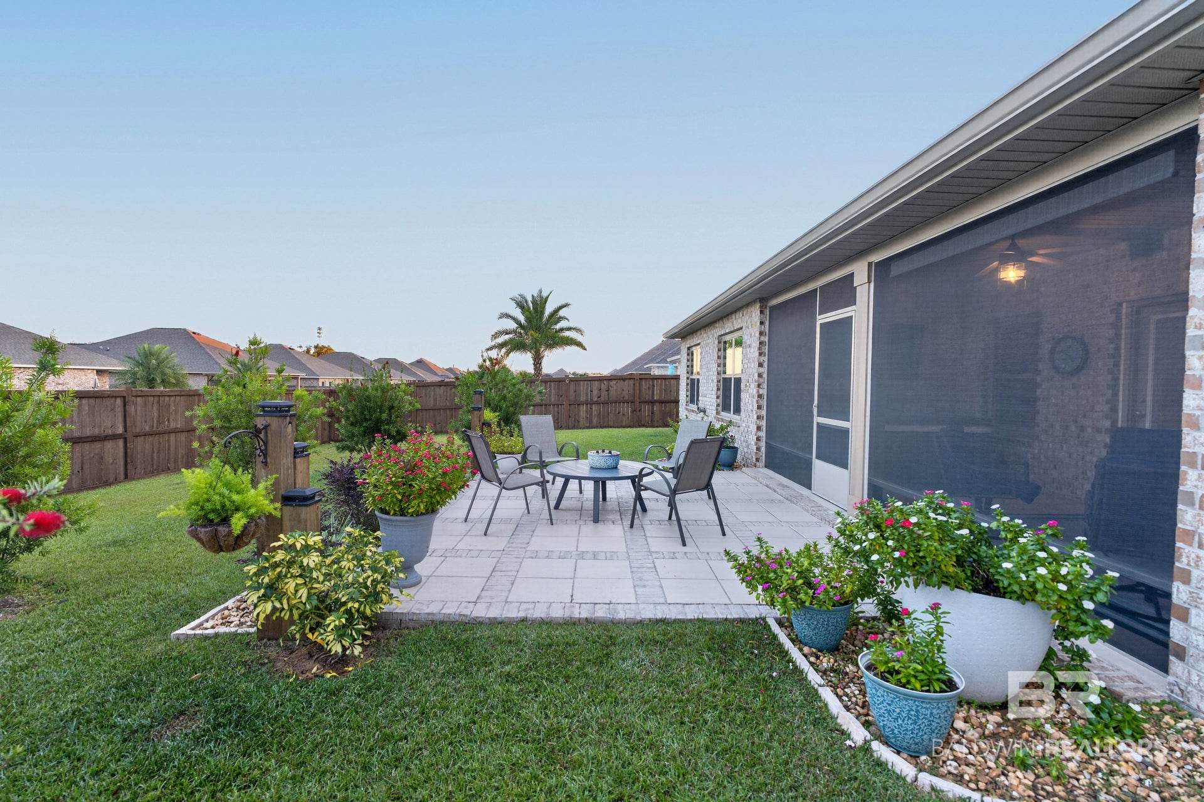
Spacious 4-bedroom, 3-bath Craftsman-style home offering 2,821 square feet, an open floor plan, and a 3-car garage. GOLD FORTIFIED construction with a four-sided brick exterior. The living area features a tray ceiling, crown molding, and an electric fireplace with a brick accent wall. The kitchen offers granite countertops, painted cabinetry, stainless steel appliances, a large island with breakfast seating, and ample storage. The primary suite includes a tray ceiling, double vanities, a soaking tub, separate shower, and walk-in closet. A secondary bedroom features a private bath and walk-in closet, ideal for guests. Outdoor living includes a beautifully landscaped backyard, spacious paver patio, and screened porch with a hot tub and wall-mounted TV. Home includes gutters, wired for security system, and small storage shed in backyard. Conveniently located near shopping, dining, golf, and the beaches of Gulf Shores. Buyer to verify all information during due diligence.
Listing Snapshot
Inside Area (SqFt)
2,821 sqft
HOA/Condo/Coop Fees
$33.33 monthly
Sq Ft Source
Public Records
Recent Activity
| 3 days ago | | Listing first seen on site |
| 3 days ago | | Listing updated with changes from the MLS |
General Features
Property Sub Type
Single Family Residence
Security
Smoke Detector(s)
Interior Features
Appliances
DryerWasherCooktopDisposalElectric RangePlumbed For Ice Maker
Cooling
Heat PumpElectricCeiling Fan(s)Central Air
Fireplace Features
ElectricLiving Room
Heating
Heat PumpElectricCentral
Interior
Ceiling Fan(s)High CeilingsDouble VanityMaster DownstairsWalk-In Closet(s)
Window Features
Window TreatmentsDouble Pane Windows
Exterior Features
Construction Details
Brick
Lot Features
Interior Lot
Patio And Porch
PatioRear PorchFront PorchCoveredPorchScreened
Windows/Doors
Window TreatmentsDouble Pane Windows
Community Features
Association Amenities
Insurance
Association Fee Frequency
Annually
Schools
Elementary SchoolFlorence B. Mathis Elementary
Middle SchoolFoley Middle
Listing courtesy of Stephanie Boll of Pointe South: stephsellspk@gmail.com

Listing information is provided by Participants of the Baldwin REALTORS MLS. IDX information is provided exclusively for personal, non-commercial use, and may not be used for any purpose other than to identify prospective properties consumers may be interested in purchasing. Information is deemed reliable but not guaranteed. Copyright 2026, Baldwin REALTORS MLS.
Data last updated at: 2026-11-10 05:35 PM UTC
Source: Walkscore