Save
Ask
Tour
Hide
Share
$449,900
New Listing

9118 Parliament Circle
Daphne, AL 36526

For Sale|Single Family Residence|Active
4
Beds
3
Total Baths
2
Full Baths
1
Partial Bath
2,294
SqFt
$196
/SqFt
2000
Built
Subdivision:
ChamberlainTrace
County:
Baldwin
Call Now: 251-929-4513
Is this the listing for you? We can help make it yours.
251-929-4513
9118 Parliament Circle9118 Parliament Circle9118 Parliament Circle9118 Parliament Circle
Save
Ask
Tour
Hide
Share

Mortgage Calculator

Monthly Payment (Est.)

Enter an interest rate to see your estimated monthly payment.
Calculator powered by Showcase IDX, a Constellation1 Company. Copyright ©2026 Information is deemed reliable but not guaranteed.

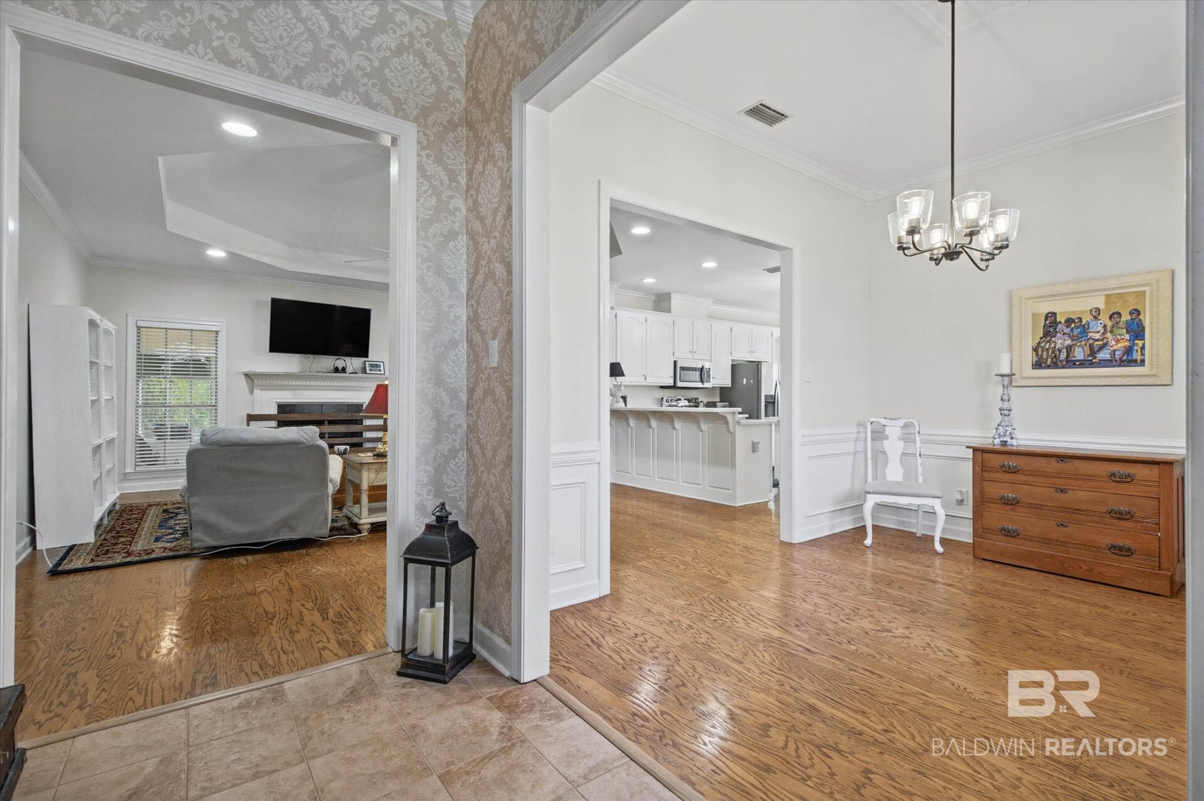
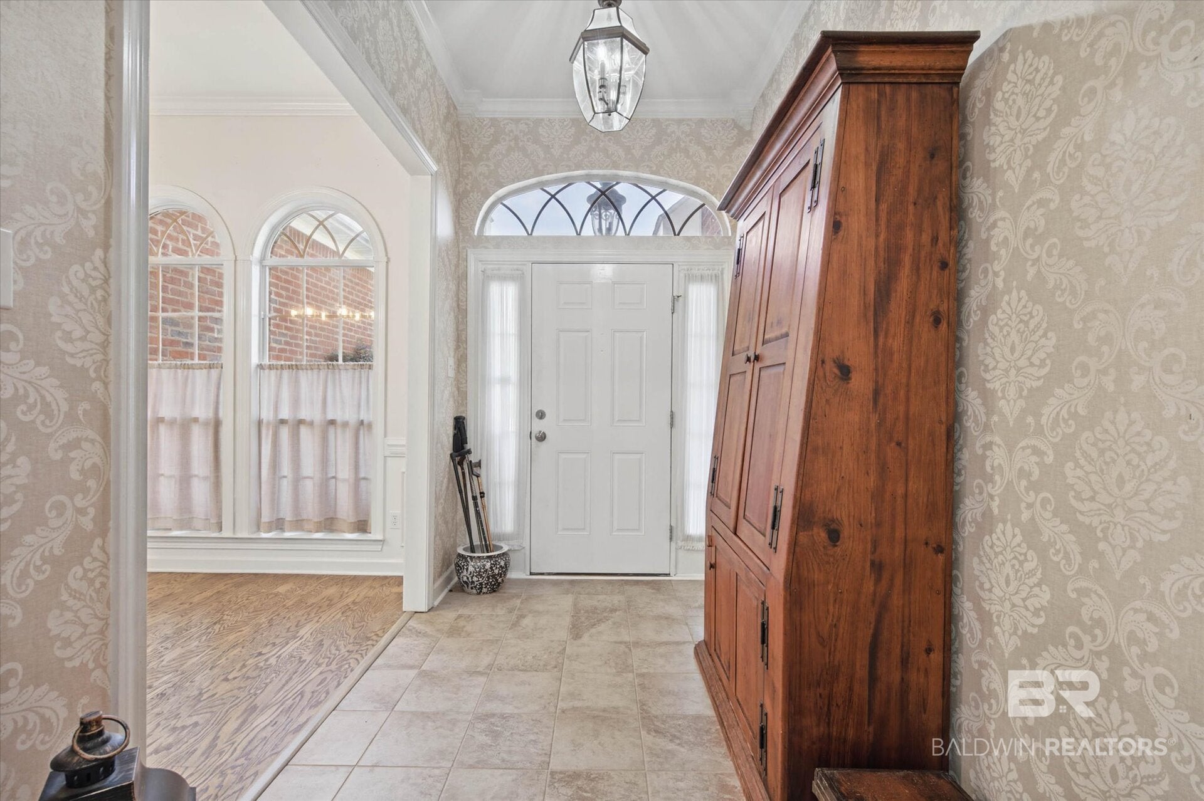
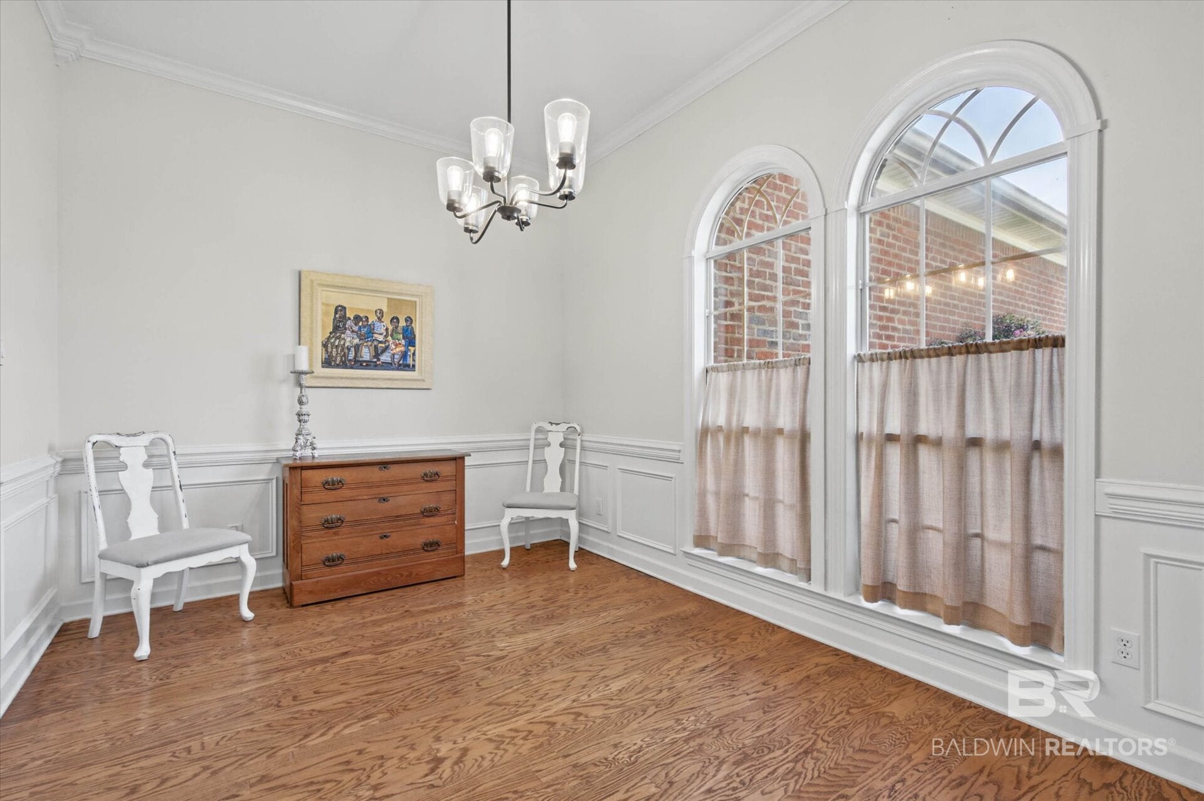
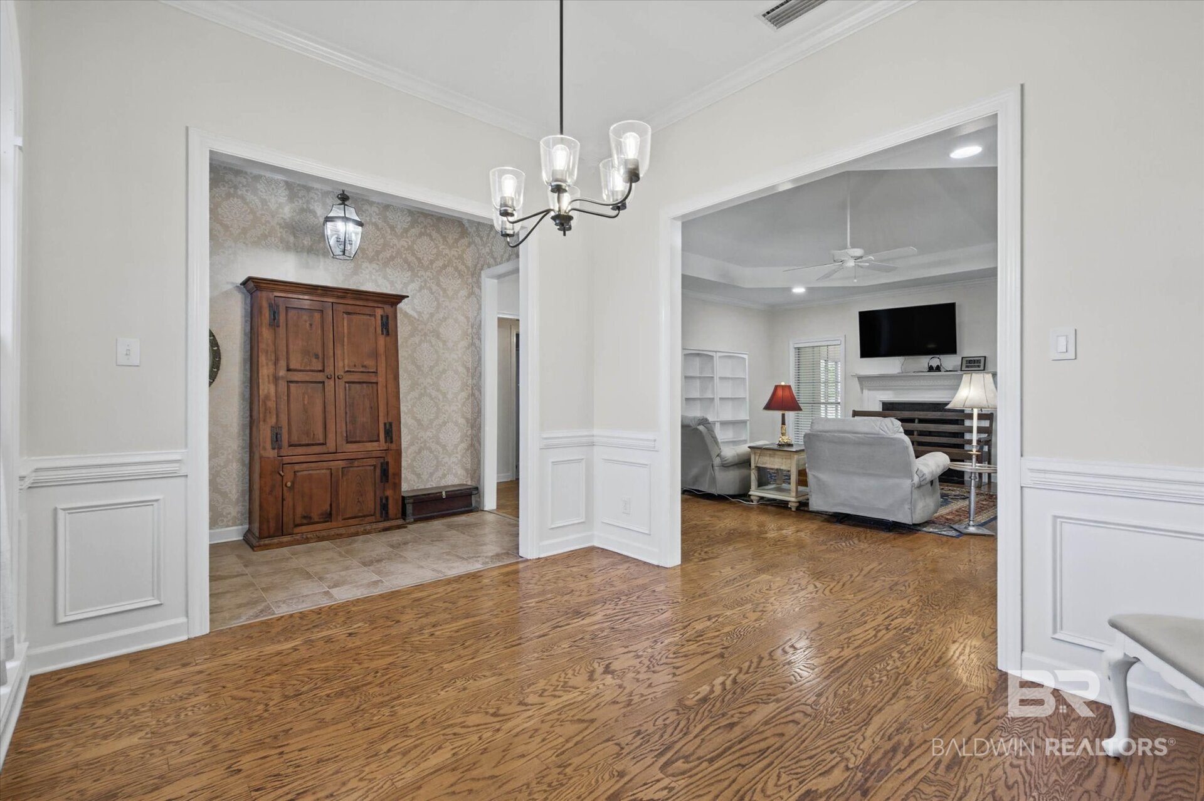
Immaculate 4BR/2.5BA brick home in sought-after Chamberlain Trace, Belforest, just off CR-64 and a short drive to Daphne schools or shopping. Oak hardwood floors, fresh paint in living, dining, kitchen and pantry. Kitchen features Corian counters and updated stainless appliances. Three living areas on main level plus fireplace. Upstairs bedroom has new vinyl flooring. Sunroom and screened porch overlook large fenced backyard with storage shed with loft. Wired for small propane generator; tank full & rental paid for one year. Mini- Split AC in garage. Roof was replaced in approx. 2016. Schedule your showing today! Buyer to verify all information during due diligence.

Save
Ask
Tour
Hide
Share
Listing Snapshot
Price 
$449,900
Days On Site 
0 Days
Bedrooms 
4
Inside Area (SqFt) 
2,294 sqft
Total Baths 
3
Full Baths 
2
Partial Baths 
1
Lot Size 
0.397 Acres
Year Built 
2000
MLS Number 
413133
Status 
Active
Property Tax 
$1,200
HOA/Condo/Coop Fees 
$33.33 monthly
Sq Ft Source 
Public Records
Friends & Family
Recent Activity
3 hours agoListing first seen on site
3 hours agoListing updated with changes from the MLS
General Features
Acres 
0.397
Foundation 
Slab
Garage 
Yes
Garage Spaces 
2
Parking 
AttachedGarage Door Opener
Pets 
Yes
Property Sub Type 
Single Family Residence
Style 
Traditional
Water Source 
Public
Interior Features
Appliances 
DryerWasherDisposalDishwasherRefrigeratorElectric Range
Cooling 
Ceiling Fan(s)
Fireplace Features 
Gas LogGas StarterLiving Room
Fireplaces 
1
Flooring 
TileWoodLaminate
Furnished 
Unfurnished
Heating 
ElectricCentral
Interior 
Ceiling Fan(s)High CeilingsDouble VanityMaster DownstairsWalk-In Closet(s)
Save
Ask
Tour
Hide
Share
Exterior Features
Construction Details 
BrickStuccoWood Siding
Exterior 
Storage
Fencing 
Fenced
Lot Features 
Few Trees
Other Structures 
Storage
Patio And Porch 
PorchScreened
Pool Features 
None
Roof 
Composition
Waterfront 
Yes
Community Features
Association Fee 
$400.0
Association Fee Frequency 
Annually
MLS Area 
Baldwin
Schools
School District
Unknown
Elementary School
Daphne East Elementary
Middle School
Daphne Middle
High School
Daphne High
Listing courtesy of Ginger Brudevold Black of Roberts Brothers, Inc. - Malbis: gingerblack@robertsbrothers.com


Listing information is provided by Participants of the Baldwin REALTORS MLS. IDX information is provided exclusively for personal, non-commercial use, and may not be used for any purpose other than to identify prospective properties consumers may be interested in purchasing. Information is deemed reliable but not guaranteed. Copyright 2026, Baldwin REALTORS MLS.
Data last updated at: 2026-11-10 05:35 PM UTC

Neighborhood & Commute
Source: Walkscore
Save
Ask
Tour
Hide
Share