Save
Ask
Tour
Hide
Share
$314,990
3 Days On Site

16299 Apricot Drive HS 32
Loxley, AL 36551

For Sale|Single Family Residence|Active
4
Beds
2
Total Baths
2
Full Baths
1,845
SqFt
$171
/SqFt
2026
Built
Subdivision:
Lakeland
County:
Baldwin
Call Now: 251-929-4513
Is this the listing for you? We can help make it yours.
251-929-4513
Upcoming Open Houses
Sat, Nov 14, 12:00 PM - 4:00 PM
Sun, Nov 15, 12:00 PM - 4:00 PM
Sat, Nov 21, 12:00 PM - 4:00 PM
Sun, Nov 22, 12:00 PM - 4:00 PM
Sat, Nov 28, 12:00 PM - 4:00 PM
Sun, Nov 29, 12:00 PM - 4:00 PM
16299 Apricot Drive HS 3216299 Apricot Drive HS 3216299 Apricot Drive HS 3216299 Apricot Drive HS 32
Save
Ask
Tour
Hide
Share

Mortgage Calculator

Monthly Payment (Est.)

Enter an interest rate to see your estimated monthly payment.
Calculator powered by Showcase IDX, a Constellation1 Company. Copyright ©2026 Information is deemed reliable but not guaranteed.

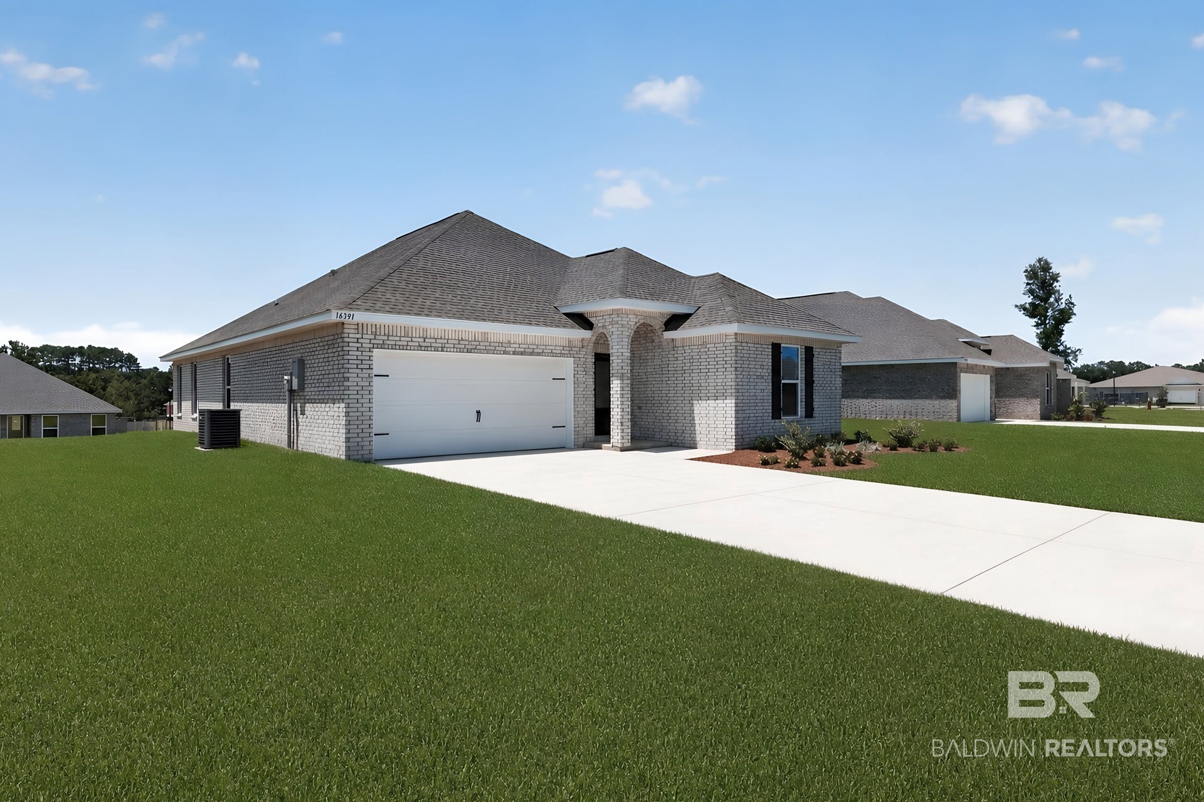
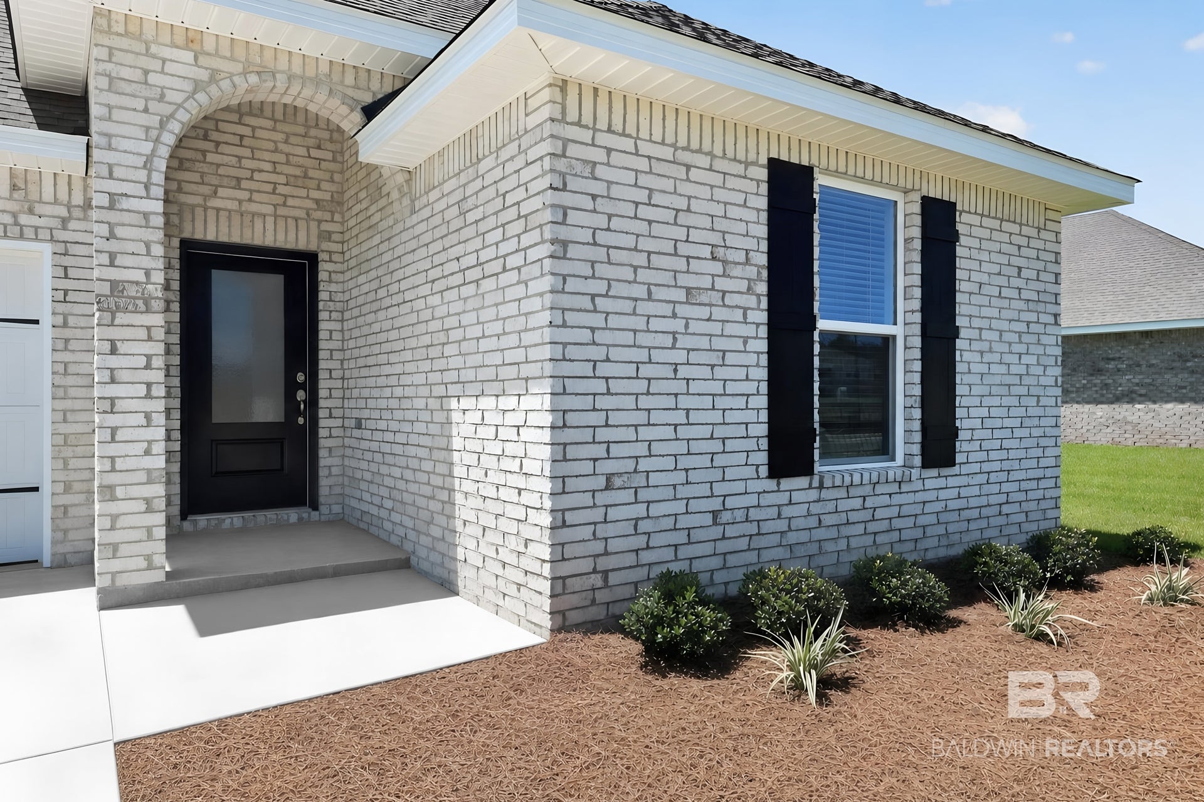
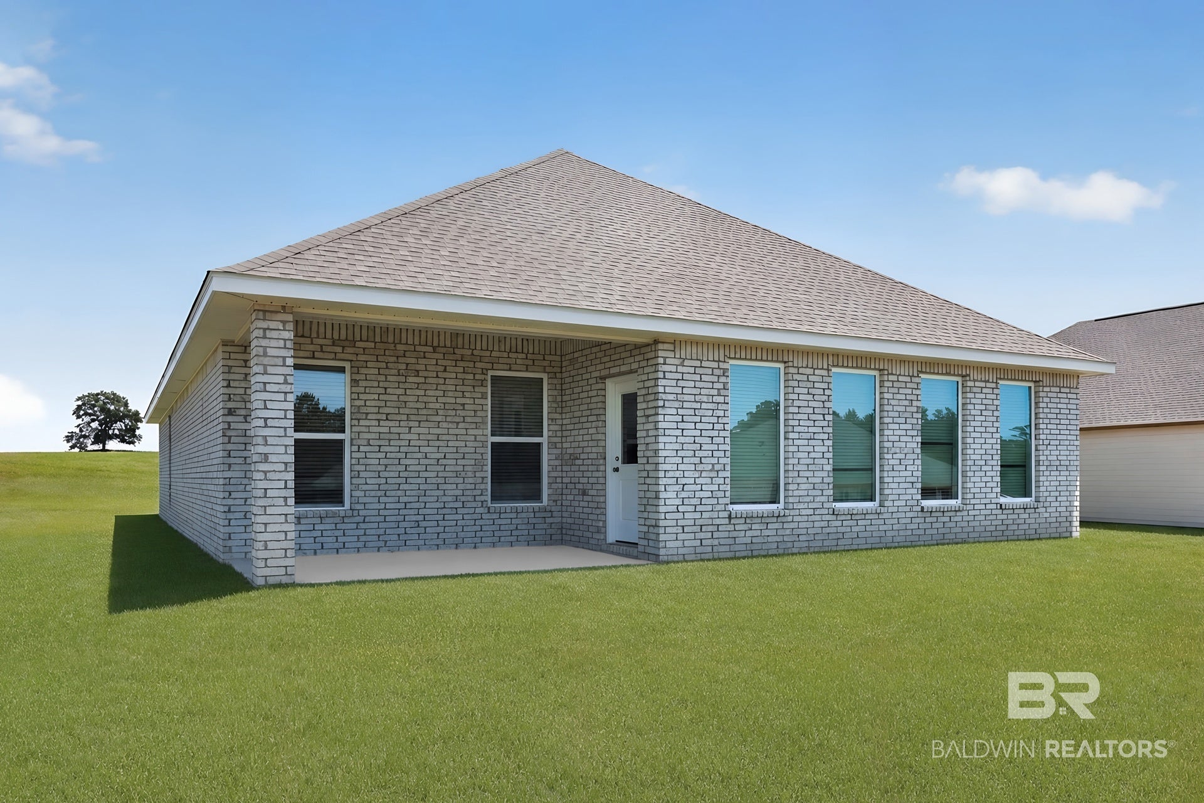
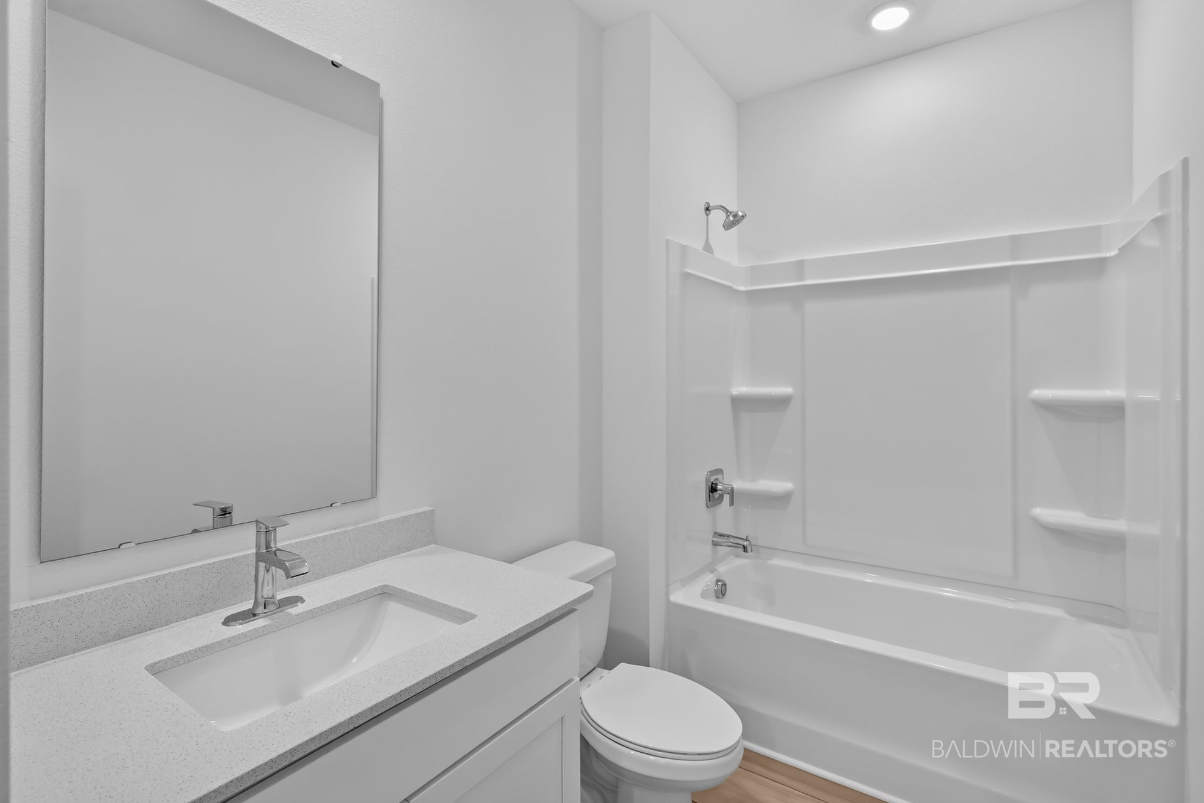
Brand New Phase Now Available in the sought after Lakeland community! This beautifully designed 4-bedroom, 3-bath home with a versatile flex room offers incredible value in a desirable new community. The open-concept layout features quartz countertops, stainless steel appliances, white shaker-style cabinets, and abundant natural light throughout. A spacious covered back porch provides the perfect space for outdoor living, while the 4-side Brick exterior ensures timeless curb appeal and long-lasting durability. The home also includes a 2-car garage and comes with a builder warranty for peace of mind. Tucked away in a quiet location yet close to everything, this is a rare opportunity to own a brand-new home in one of Baldwin County’s fastest-growing areas. Buyer to verify all information during due diligence.

Save
Ask
Tour
Hide
Share
Listing Snapshot
Price 
$314,990
Days On Site 
3 Days
Bedrooms 
4
Inside Area (SqFt) 
1,845 sqft
Total Baths 
2
Full Baths 
2
Partial Baths 
N/A
Lot Size 
N/A
Year Built 
2026
MLS Number 
412955
Status 
Active
Property Tax 
N/A
HOA/Condo/Coop Fees 
$33.33 monthly
Sq Ft Source 
Builder
Friends & Family
Recent Activity
4 days agoListing first seen on site
4 days agoListing updated with changes from the MLS
General Features
Foundation 
Slab
Garage 
Yes
Garage Spaces 
2
Home Warranty 
Yes
Parking 
Attached
Parking Spaces 
2
Pets 
Yes
Property Sub Type 
Single Family Residence
Security 
Smoke Detector(s)
Style 
Single Story
Interior Features
Appliances 
MicrowaveDishwasherRefrigeratorElectric Range
Cooling 
Heat Pump
Flooring 
Vinyl
Furnished 
Unfurnished
Heating 
Heat Pump
Interior 
High CeilingsMaster Downstairs
Save
Ask
Tour
Hide
Share
Exterior Features
Construction Details 
Brick
Pool Features 
None
Waterfront 
Yes
Community Features
Association Fee 
$400.0
Association Fee Frequency 
Annually
MLS Area 
Baldwin
Schools
School District
Unknown
Elementary School
Robertsdale Elementary
Middle School
Central Baldwin Middle
High School
Robertsdale High
Listing courtesy of Andrew Biegalski of Lennar Homes Coastal Realty LLC: andrew.biegalski@lennar.com


Listing information is provided by Participants of the Baldwin REALTORS MLS. IDX information is provided exclusively for personal, non-commercial use, and may not be used for any purpose other than to identify prospective properties consumers may be interested in purchasing. Information is deemed reliable but not guaranteed. Copyright 2026, Baldwin REALTORS MLS.
Data last updated at: 2026-11-10 05:35 PM UTC

Neighborhood & Commute
Source: Walkscore
Save
Ask
Tour
Hide
Share