Save
Ask
Tour
Hide
Share
$339,900
12 Days On Site

12411 S White Osprey Drive
Lillian, AL 36549

For Sale|Single Family Residence|Active
3
Beds
2
Total Baths
2
Full Baths
1,932
SqFt
$176
/SqFt
2005
Built
Subdivision:
Perdido Bay Oaks II
County:
Baldwin
Call Now: 251-929-4513
Is this the listing for you? We can help make it yours.
251-929-4513
12411 S White Osprey Drive12411 S White Osprey Drive12411 S White Osprey Drive12411 S White Osprey Drive
Save
Ask
Tour
Hide
Share

Mortgage Calculator

Monthly Payment (Est.)

Enter an interest rate to see your estimated monthly payment.
Calculator powered by Showcase IDX, a Constellation1 Company. Copyright ©2026 Information is deemed reliable but not guaranteed.

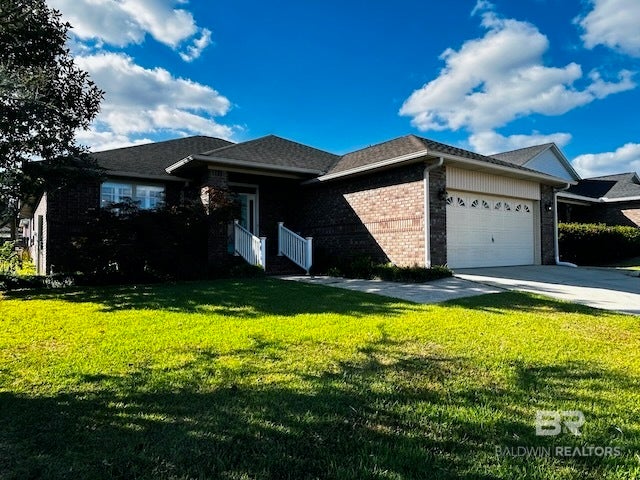
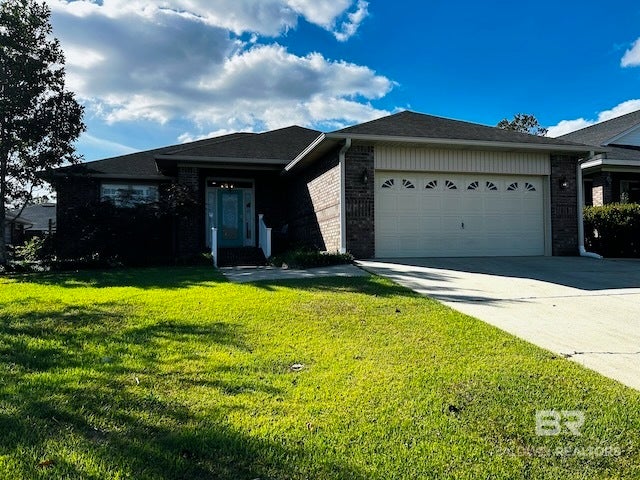
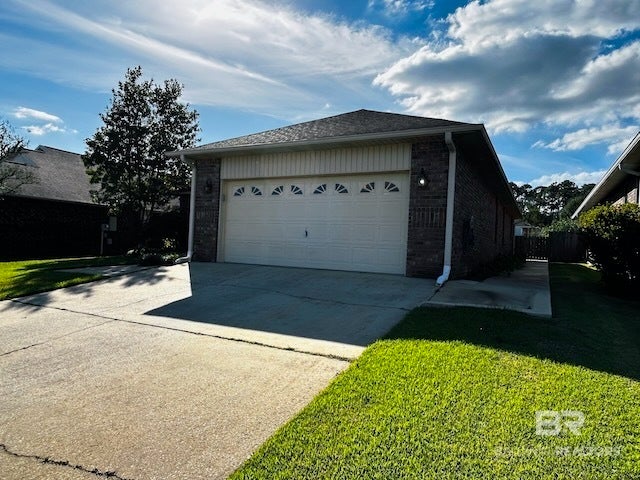
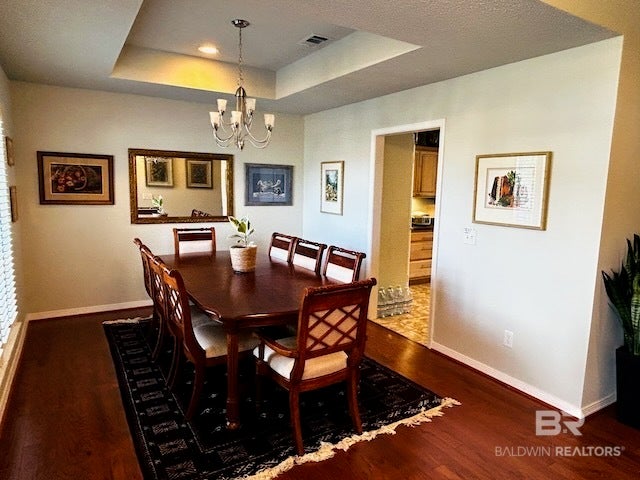
Welcome Home! ~ 3 bedrooms ~ 2 baths ~ 2 car garage ~ SALTWATER POOL ~ Large SCREENED Porch ~ Open Floorplan ~ Formal Dining Room ~ Spacious kitchen with LOTS of CABINETS ~ Engineered HARDWOOD floors throughout with TILE floors in kitchen & baths ~ Master bedroom includes French doors that open to exterior with ramp for wheelchair accessibility ~ Master bath includes an OVERSIZED TILE CURBLESS shower ~ Hall Bath includes a TILE shower ~ Washer & Dryer included! ~ SPRINKLER System ~ Conveniently located near a Boat Launch & park ~ This is one you don't want to miss! Call today for your personal tour! Buyer to verify all information during due diligence.

Save
Ask
Tour
Hide
Share
Listing Snapshot
Price 
$339,900
Days On Site 
12 Days
Bedrooms 
3
Inside Area (SqFt) 
1,932 sqft
Total Baths 
2
Full Baths 
2
Partial Baths 
N/A
Lot Size 
0.18 Acres
Year Built 
2005
MLS Number 
412778
Status 
Active
Property Tax 
$805.84
HOA/Condo/Coop Fees 
$16.67 monthly
Sq Ft Source 
Public Records
Friends & Family
Recent Activity
2 weeks agoListing first seen on site
2 weeks agoListing updated with changes from the MLS
General Features
Acres 
0.18
Foundation 
SlabBrick/Mortar
Garage 
Yes
Garage Spaces 
2
Parking 
Attached
Property Sub Type 
Single Family Residence
Style 
Traditional
Water Source 
Public
Interior Features
Appliances 
DryerWasherMicrowaveDishwasherElectric RangePlumbed For Ice MakerElectric Water Heater
Cooling 
ElectricCeiling Fan(s)Central Air
Flooring 
VinylCarpet
Furnished 
Unfurnished
Heating 
CentralElectric
Interior 
Ceiling Fan(s)Breakfast Bar
Save
Ask
Tour
Hide
Share
Exterior Features
Construction Details 
Brick
Fencing 
Fenced
Patio And Porch 
PatioRear PorchFront PorchPorchScreened
Pool Features 
VinylIn Ground
Waterfront 
Yes
Community Features
Accessibility Features 
Accessible Entrance
Association Fee 
$200.0
Association Fee Frequency 
Annually
MLS Area 
Baldwin
Schools
School District
Unknown
Elementary School
Elberta Elementary
Middle School
Elberta Middle
High School
Elberta High School
Listing courtesy of Christine Dewise of Dewise Realty, LLC: christy@dewiserealty.com


Listing information is provided by Participants of the Baldwin REALTORS MLS. IDX information is provided exclusively for personal, non-commercial use, and may not be used for any purpose other than to identify prospective properties consumers may be interested in purchasing. Information is deemed reliable but not guaranteed. Copyright 2026, Baldwin REALTORS MLS.
Data last updated at: 2026-11-15 06:34 PM UTC

Neighborhood & Commute
Source: Walkscore
Save
Ask
Tour
Hide
Share